
Sold
Address
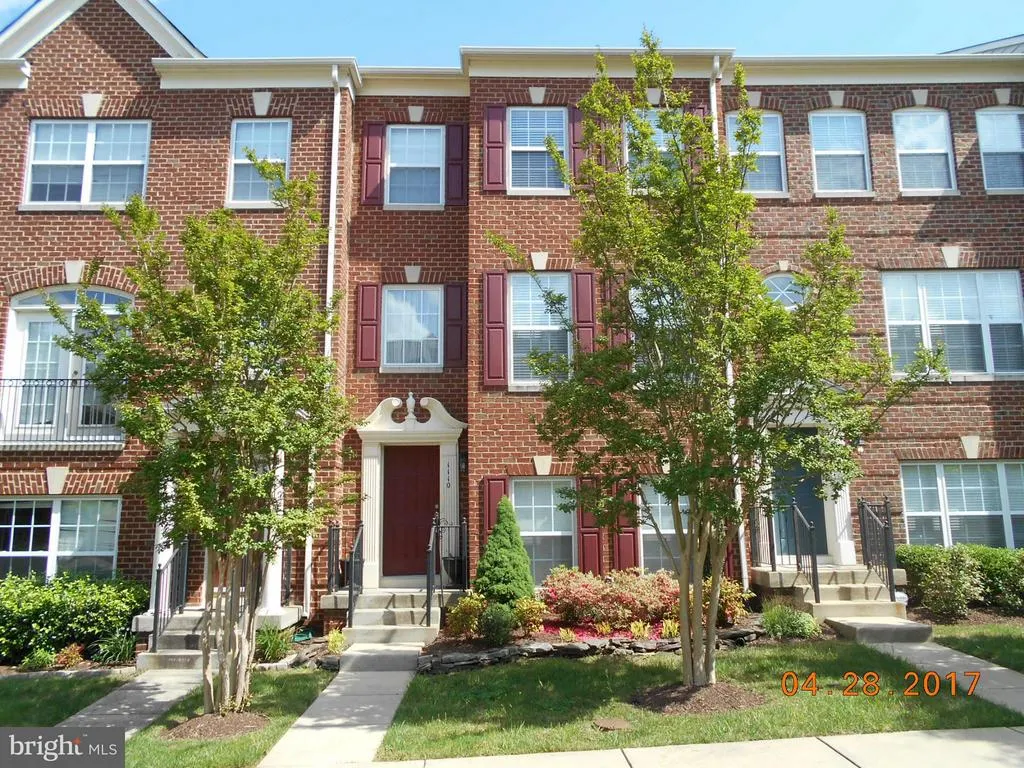
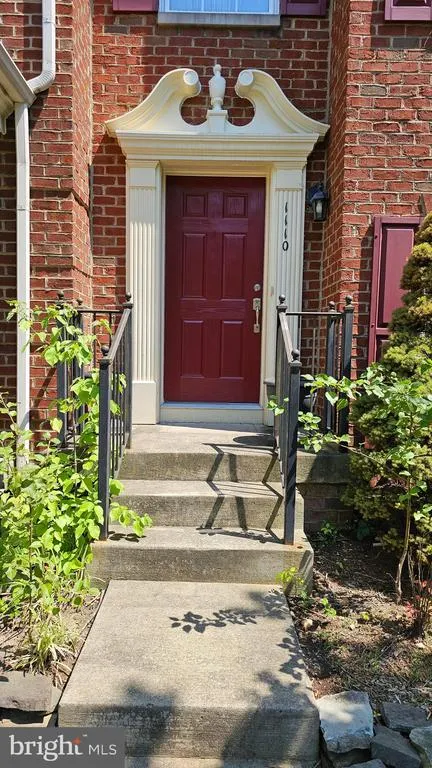
1110 Farrish Place, Fredericksburg, VA
Price
$ 2,450

Property Attributes
- MLS#VAFB2009012
- TypeRentals
- Listing Status CLOSED
- CountyFREDERICKSBURG CITY
- CityFredericksburg
- NeighborhoodVillage Of Idlewild
- Zip22401
- StyleColonial
- Year Built2005
- Price$ 2,450
- Bedrooms4
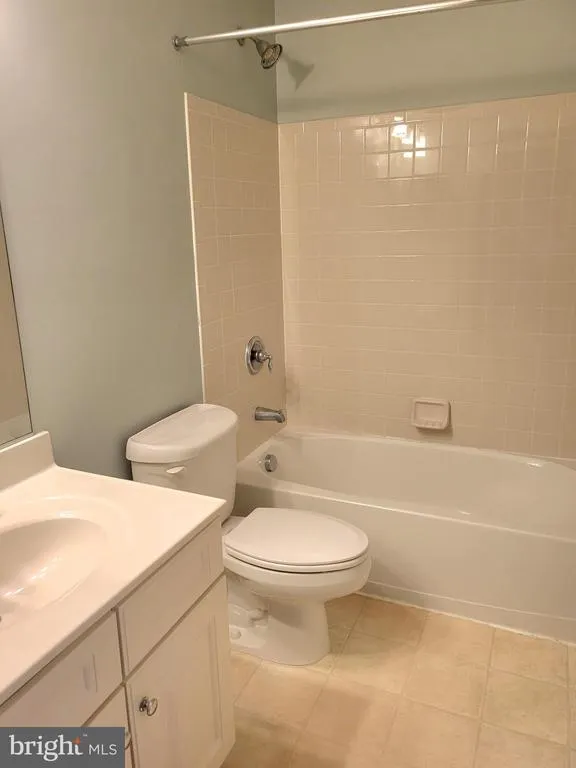
- Full Bathrooms3
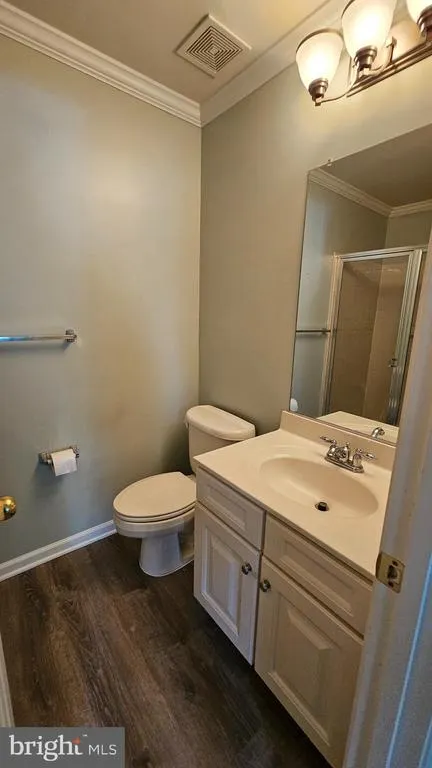
- Half Bathrooms1
- Sqr Footage2324
Data Source:
Bright MLS
Property Description
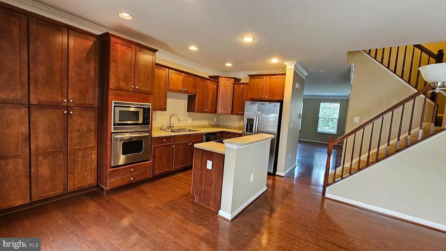
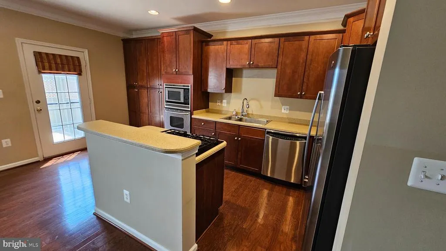
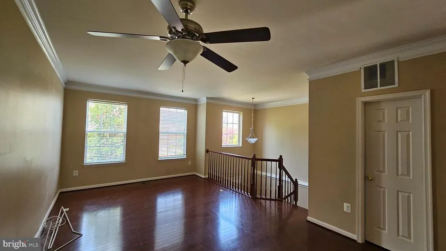
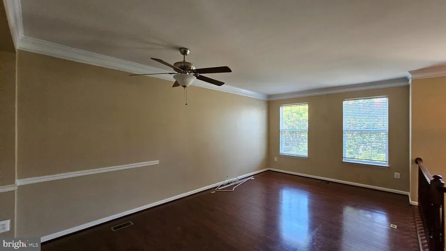
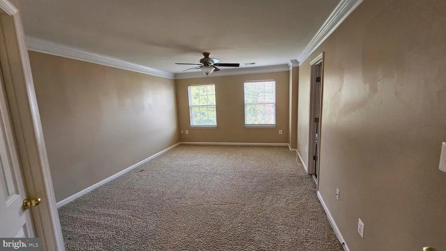
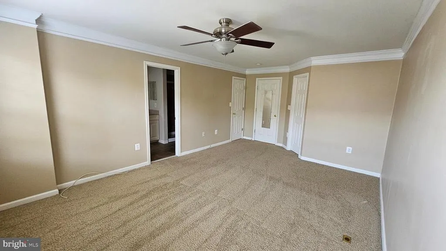
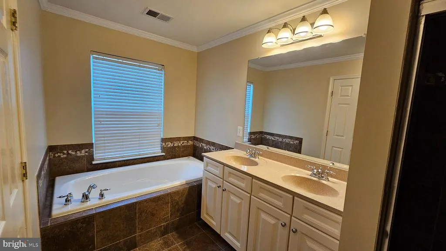
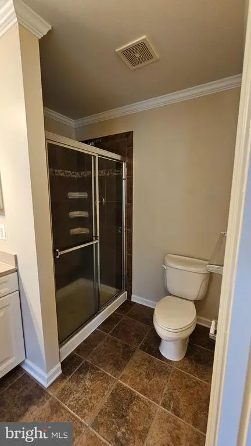
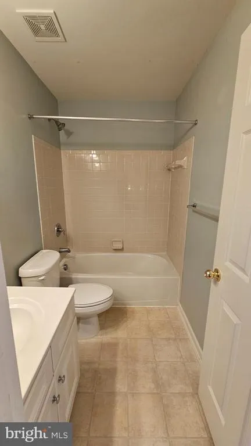
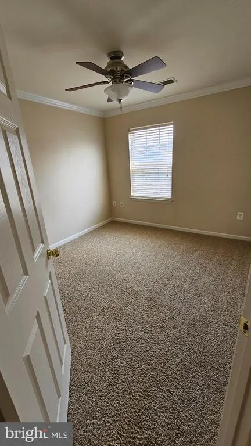
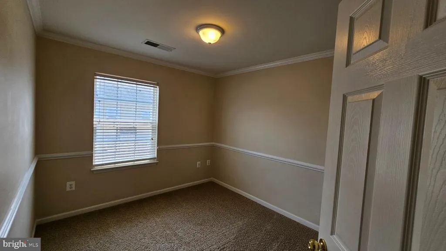
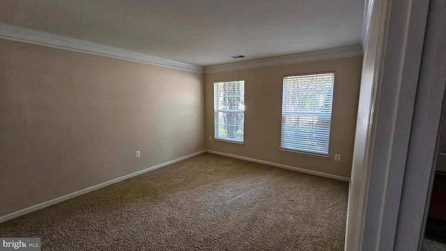
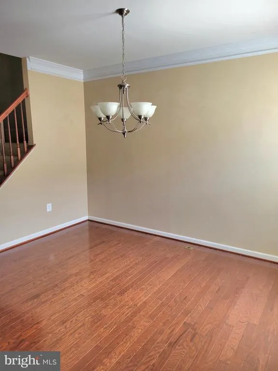
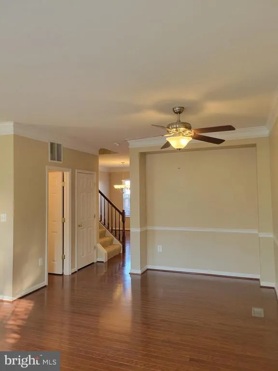
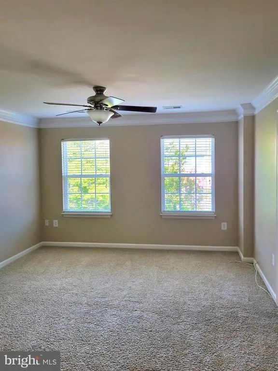
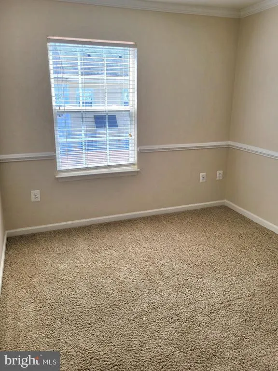
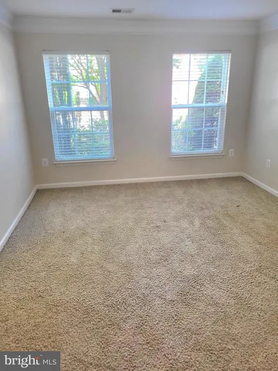
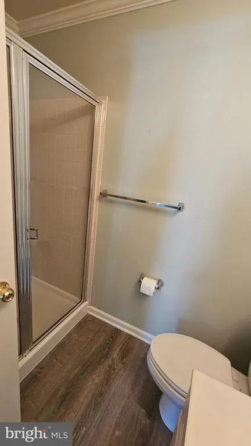
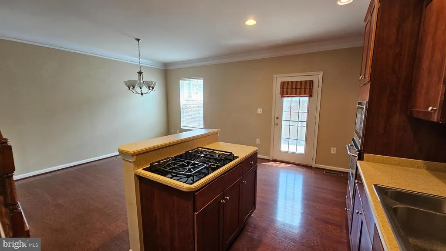
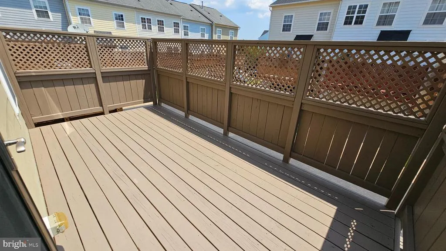
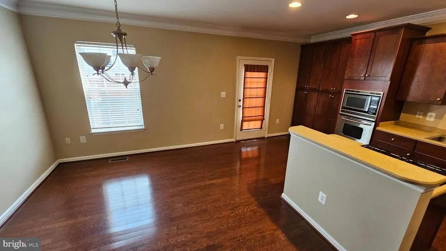
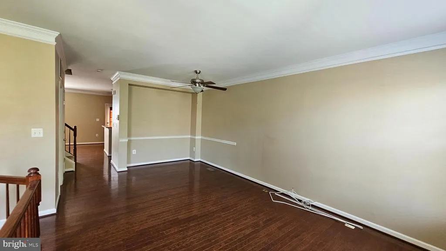
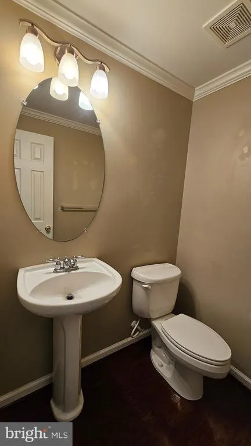
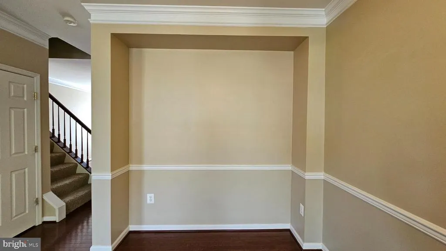
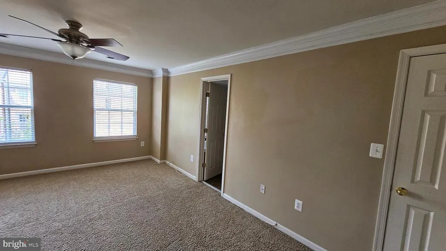
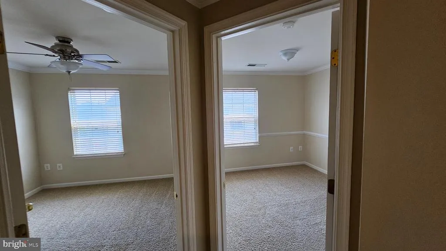
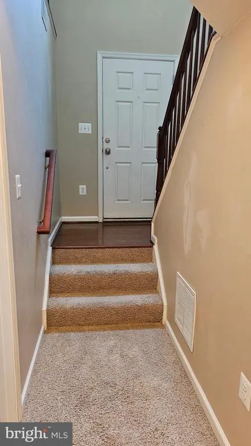
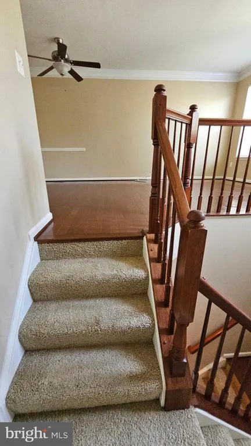
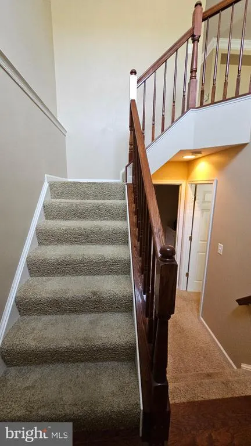
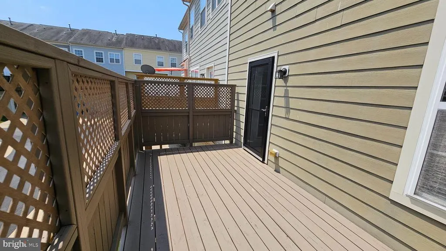
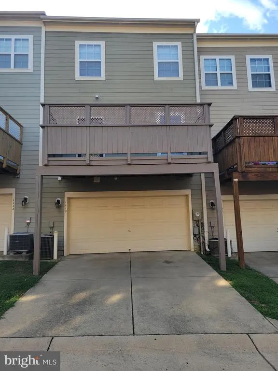
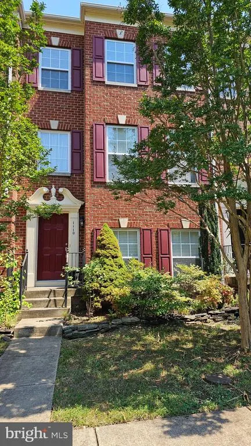
Now is the time to get into this beautiful townhouse in a great area!!! Good credit, stable employment. If that is you, welcome to this fantastic 3 level brick front town home in the perfect location with easy access to 95, close to shopping, historic downtown Fredericksburg and the VRE. The interior is freshly painted and comes with hardwood floors on the main level. The kitchen features an island with a gas cooktop, stainless steel appliances including a newer refrigerator and from the kitchen you can walk out to the new deck. There is a huge living room, spacious master suite and lower-level bedroom with a full bathroom. Bring your own washer and dryer or they will be provided. Enjoy the community pool, fitness center, tennis courts and the new Walker-Grant Middle School.
| Price History |
|---|
General Features
| Cooling | Central A/C,Ceiling Fan(s) |
|---|---|
| Community Pool Features | In Ground |
| Tenant Pays | Frozen Waterpipe Damage,Insurance,Lawn/Tree/Shrub Care,Light Bulbs/Filters/Fuses/Alarm Care,Exterior Maintenance,Minor Interior Maintenance,Tennis/Pool Dues,Utilities - All,Windows/Screens,Snow Remov |
| Historic Y/N | No |
| Lot Size Square Feet | 0.00 |
| Lot Size Units | Square Feet |
| City | FREDERICKSBURG |
| Accessibility | None |
| Security Features | Smoke Detector |
| Patio/Porch Features | Deck(s) |
| Price Per Sq Ft Total AG | 1.26 |
| New Construction | No |
| Appliances | Cooktop,Dishwasher,Disposal,Dryer,Exhaust Fan,Oven - Wall,Refrigerator,Washer,Water Heater,Built-In Microwave,Stainless Steel Appliances |
| Year Built | 2005 |
| Living Area | 2324 |
| Availability Date | 2025-10-04 |
| Architectural Style | Colonial |
| Structure Type | Interior Row/Townhouse |
| Security Deposit | 2950.0 |
| Condo/Coop Association fee Y/N | No |
| Application Fee | 55.0 |
| Transportation | Commuter Lots less than 5 miles,Commuter Rail Station 1 to 5 miles |
| County | FREDERICKSBURG CITY |
| Total SQFT | 2324 |
| Other Structures | Above Grade,Below Grade |
| Close Price | 2450.00 |
| HOA | No |
| Bathrooms Count Main Level | 1.00 |
| OwnerPays | Trash Collection |
| Property Type | Residential Lease |
| Senior Community Y/N | No |
| Property Condition | Excellent |
| Subdivision Name | VILLAGE OF IDLEWILD |
| Sewer | Public Sewer |
| Electric | Underground |
| Association Amenities | Community Center,Exercise Room,Fitness Center,Meeting Room,Pool - Outdoor,Pool Mem Avail,Tennis Courts,Tot Lots/Playground |
| Association Recreation Fee | No |
| Standard Status | Closed |
| Rent Includes | Common Area Maintenance,Community Center,HOA/Condo Fee |
| Disclosures | Other |
| Status | CLOSED |
| Pets Allowed Y/N | No |
| Vacation Rental Y/N | No |
| Full Baths | 3 |
| Heating | Central |
| Construction Materials | Brick Front,Combination,Brick |
| Cool Fuel | Electric |
| Garage Y/N | Yes |
| Year Built Source | Estimated |
| Levels | 3 |
| Directions | I-95 South to Exit 130A (Route 3 East) turn right on Gateway,go past Home Depot,into the neighborhood. Go thru roundabout onto Idlewild Blvd,thru the 2nd roundabout,stay on Idlewild,right on Wilcox,l |
| Ok to Lease | 12 Months |
| Property Attached Y/N | Yes |
| Garage Spaces | 2.00 |
| Water Access Y/N | No |
| School District | FREDERICKSBURG CITY PUBLIC SCHOOLS |
Interior Features
| Bathrooms Half Main Level | 1 |
|---|---|
| Bathrooms Count Lower Level 1 | 1.00 |
| Above Grade Finished Area | 1948 |
| Furnished Y/N | No |
| Hot Water | Natural Gas |
| Fireplace Y/N | No |
| Window Features | Screens,Storm |
| Basement (Y/N) | Yes |
| Bathrooms Full All Upper Levels | 2 |
| Below Grade Finished Area Unit Type | Square Feet |
| Total Bedrooms | 4 |
| Heating Y/N | Yes |
| Total Baths | 4 |
| Basement | Connecting Stairway,Fully Finished,Daylight,Full,Walkout Level,Windows |
| Central Air Y/N | Yes |
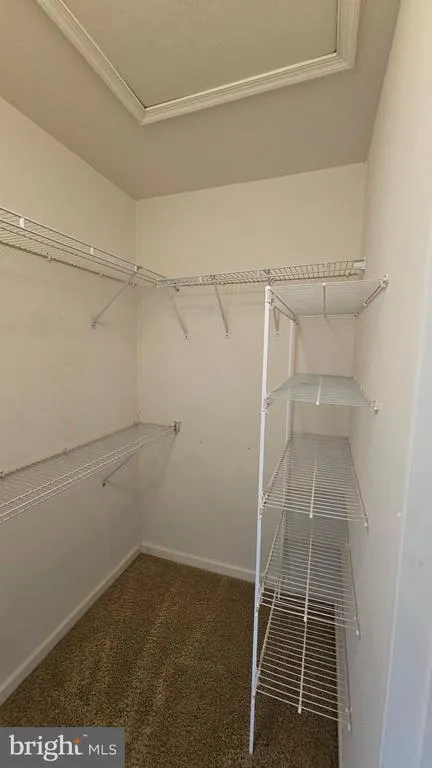
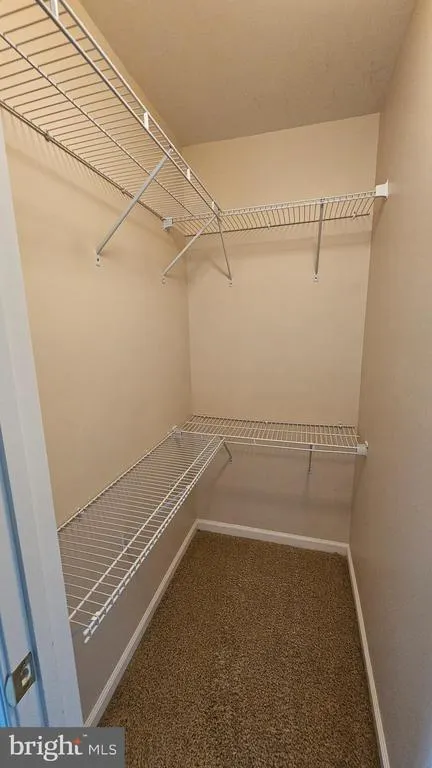
| Interior Amenities | Kitchen - Island,Family Room Off Kitchen,Window Treatments,Primary Bath(s),Wood Floors,Recessed Lighting,Floor Plan - Open,Carpet,Ceiling Fan(s),Dining Area,Bathroom - Tub Shower,Walk-in Closet(s),Ba |
| Bathrooms Count Upper Level 1 | 2.00 |
| Bedrooms Count Lower Level 1 | 1 |
| Above Grade Finished Area Source | Estimated |
| Smoking Allowed Y/N | No |
| Below Grade Unfin Area Units | Square Feet |
| Bathrooms Full All Lower Levels | 1 |
| Below Grade Finished Area | 376 |
| Bathrooms Full Upper Level 1 | 2 |
| Laundry Type | Basement,Dryer In Unit,Washer In Unit |
| Bedrooms Count All Lower Levels | 1 |
| Above Grade Finished Area Unit Type | Square Feet |
| Bathrooms Count All Lower Levels | 1 |
| Room Type | Living Room,Dining Room,Primary Bedroom,Bedroom 2,Bedroom 3,Bedroom 4,Kitchen,Utility Room |
| Bathrooms Full Lower Level 1 | 1 |
| Bedrooms Count Upper Level 1 | 3 |
| Heating Fuel | Natural Gas |
| LivingAreaSource | Estimated |
| Flooring | Carpet,Hardwood,Ceramic Tile |
| Below Grade Finished Area Source | Estimated |
| Bathrooms Count All Upper Levels | 2 |
| Half Baths | 1 |
| Bedrooms Count All Upper Levels | 3 |
Exterior Features
| Exterior Amenities | Sidewalks,Exterior Lighting,Street Lights |
|---|---|
| Water Oriented Y/N | No |
| Door Features | Storm |
| Total Parking Spaces | 2 |
| # of Attached Garage Spaces | 2 |
| Foundation Details | Slab |
| Horse Y/N | No |
| Pool | Yes - Community |
| Lot Size Acres | 0.00 |
| Lot Size Source | Estimated |
| Spa | No |
| ModificationTimestamp | 2025-12-07T23:27:17 |
| Navigable Water Y/N | No |
| Parking Features | Concrete Driveway,Unassigned |
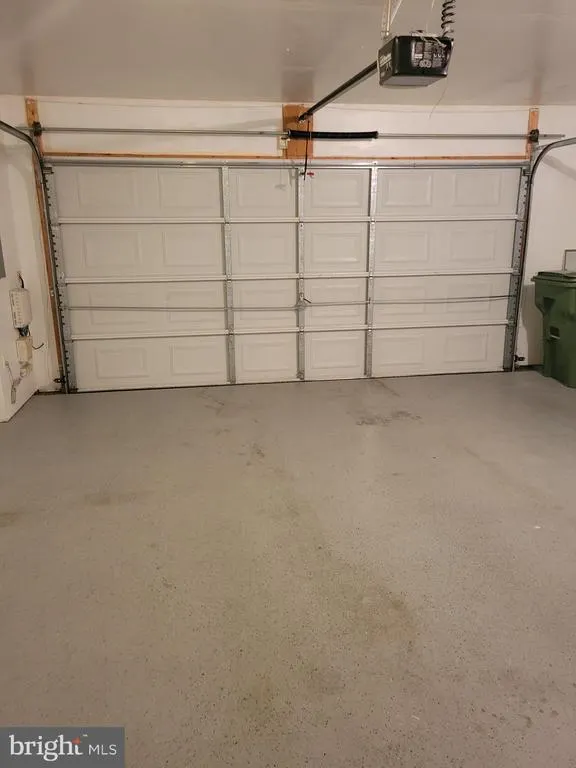
| Garage Features | Garage - Rear Entry,Garage Door Opener |
| Water View Y/N | No |
| Days on Market | 50 |
| Water Source | Public |
| Waterfront Y/N | No |
| Type of Parking | Attached Garage |
Amenities
- Foreclosure
- Views
- Short Sale
- New Construction
- Adult 55+
- Lease To Own
- No HOA Fees
- Furnished
- Pets
- Primary On Main
- Air Conditioning
- Seller Finance
- Green
- Fixer Upper
- Horse
- Golf
- Fireplace
- Deck
- Garage
- Basement
- Pool
Property vs Rentals Average in 22401
Price
Year Built
 All or a portion of the multiple listing information is provided by the Central Virginia Regional Multiple Listing Service, LLC, from a copyrighted compilation of listings. All CVR MLS information provided is deemed reliable but is not guaranteed accurate. The compilation of listings and each individual listing are ©2026 Central Virginia Regional Multiple Listing Service, LLC. All rights reserved.
All MLS listings are © 2026 Central Virginia Regional Multiple Listing Service, LLC. All
All or a portion of the multiple listing information is provided by the Central Virginia Regional Multiple Listing Service, LLC, from a copyrighted compilation of listings. All CVR MLS information provided is deemed reliable but is not guaranteed accurate. The compilation of listings and each individual listing are ©2026 Central Virginia Regional Multiple Listing Service, LLC. All rights reserved.
All MLS listings are © 2026 Central Virginia Regional Multiple Listing Service, LLC. All
 Charlottesville Area Association of REALTORS® All information deemed reliable but not guaranteed. All properties are subject to prior sale, change or withdrawal. Neither listing broker(s) or information provider(s) shall be responsible for any typographical errors, misinformation, misprints and shall be held totally harmless. Listing(s) information is provided for consumer's personal, non-commercial use and may not be used for any purpose other than to identify prospective properties consumers
 © BRIGHT, All Rights Reserved
 All information deemed reliable but not guaranteed. All properties are subject to prior sale, change or withdrawal. Neither listing broker(s) or information provider(s) shall be responsible for any typographical errors, misinformation, misprints and shall be held totally harmless. Listing(s) information is provided for consumer's personal, non-commercial use and may not be used for any purpose other than to identify prospective properties consumers may be interested in purchasing. The data relating

